our services
Submittals & Shop Drawing Services
Professional shop drawings and construction documents for fireproofing, insulation, and exterior cladding scopes — prepared in-house and backed by the same team that builds the work.
Shop Drawing Specialist
About Our Shop Drawing Services
Submittals and shop drawings set the pace for everything that follows on a commercial exterior project — fabrication, procurement, and field installation all depend on getting them right the first time. Oaks Brothers prepares color-coded shop drawings in-house using the Edge Estimating System for all SFRM, IFRM, and insulation scopes, and relies on manufacturer’s standard details for every other product we install. That means the person who prepares your submittals is the same estimator who carries the project through approval and then project-manages the build to final completion — no handoff gaps, no lost context, no finger-pointing between drafting and construction.
- Color-coded shop drawings produced in-house through the Edge Estimating System for SFRM, IFRM, and insulation scopes.
- Manufacturer’s standard details used for all other installed products — accurate to spec every time.
- One estimator manages the project from submittal preparation through construction completion.
- Covers all of our specialty exterior scopes: sprayed fireproofing, spray and acoustical insulation, and exterior skins/cladding.

Serving 20 states
Service area
We serve lower Midwest and Southeastern regions of the U.S. We staff local full-time crews and have travel capabilities for sites in Nebraska, Iowa, Colorado, Oklahoma, Illinois, Texas, Missouri, Arkansas, Louisiana, Kentucky, Tennessee, Mississippi, Alabama, Virginia, North Carolina, South Carolina, Georgia, Florida, and Jamaica. To find out if your project is in our service area, get in touch.
how its done
Our Process
Our commitment to quality and trust starts with our leaderships, and continues at every level of our organization.
Initial Consultation
Every shop drawing package begins with a consultation to understand your scope, design documents, and submittal schedule. We’ll review your approved construction documents and provide a rough timeline before moving forward.
Detailed Budgeting & Drawing Preparation
At this step, our estimator prepares color-coded shop drawings using the Edge Estimating System for all SFRM, IFRM, and insulation scopes, and sources manufacturer’s standard details for all other products we install. Alongside the drawings, we develop a detailed budget — whether we’re bidding competitively or working directly with your general contractor. We can offer value engineering to help meet budgetary requirements and provide total quantities for each product based on your project scope.
Submittal & Approval Coordination
Once shop drawings are prepared, we manage the full submittal process — coordinating product data, samples, and documentation to keep approvals moving and avoid delays before work begins. The same estimator who prepared the drawings stays directly involved with the general contractor and design team through every review and revision cycle.
Construction Options
With approved submittals in hand, that same estimator transitions into the project manager role and sees the job through to final completion. Known for our strict work ethic, focus on safety, and attention to detail, Oaks Brothers Inc. will complete the work diligently and correctly — on schedule and within budget.

options
Shop Drawings
Our submittal and shop drawing services span all of our specialty exterior scopes. For fireproofing and insulation work, we produce color-coded drawings in-house through the Edge Estimating System. For cladding and other exterior products, we prepare submittals using the applicable manufacturer’s standard details — ensuring every package reflects what will actually be installed.
Our shop drawing services are available for:
- Sprayed Fireproofing (SFRM & IFRM) — color-coded shop drawings with product specifications and quantities prepared in-house.
- Spray & Acoustical Insulation — coordinated drawings and material schedules for thermal and acoustical applications.
- Exterior Skins & Cladding — submittals prepared from manufacturer’s standard details for EIFS, manufactured stone, stucco, plaster, and other cladding systems.
Whether you need a full submittal package developed from the ground up or shop drawings for a single scope, Oaks Brothers can tailor our involvement to match your project and schedule.
It’s always a pleasure working with a group of people that work hard and take pride in their work. I truly appreciate all the time and effort Oaks Brothers Inc have dedicated to this project to make it a reality for not only Flintco, but for the Saracen people as well. We look forward to continuing our relationship Oaks Brothers Inc!
- Rusty Densmore
Project Manager
Flintco
Our projects
See our work
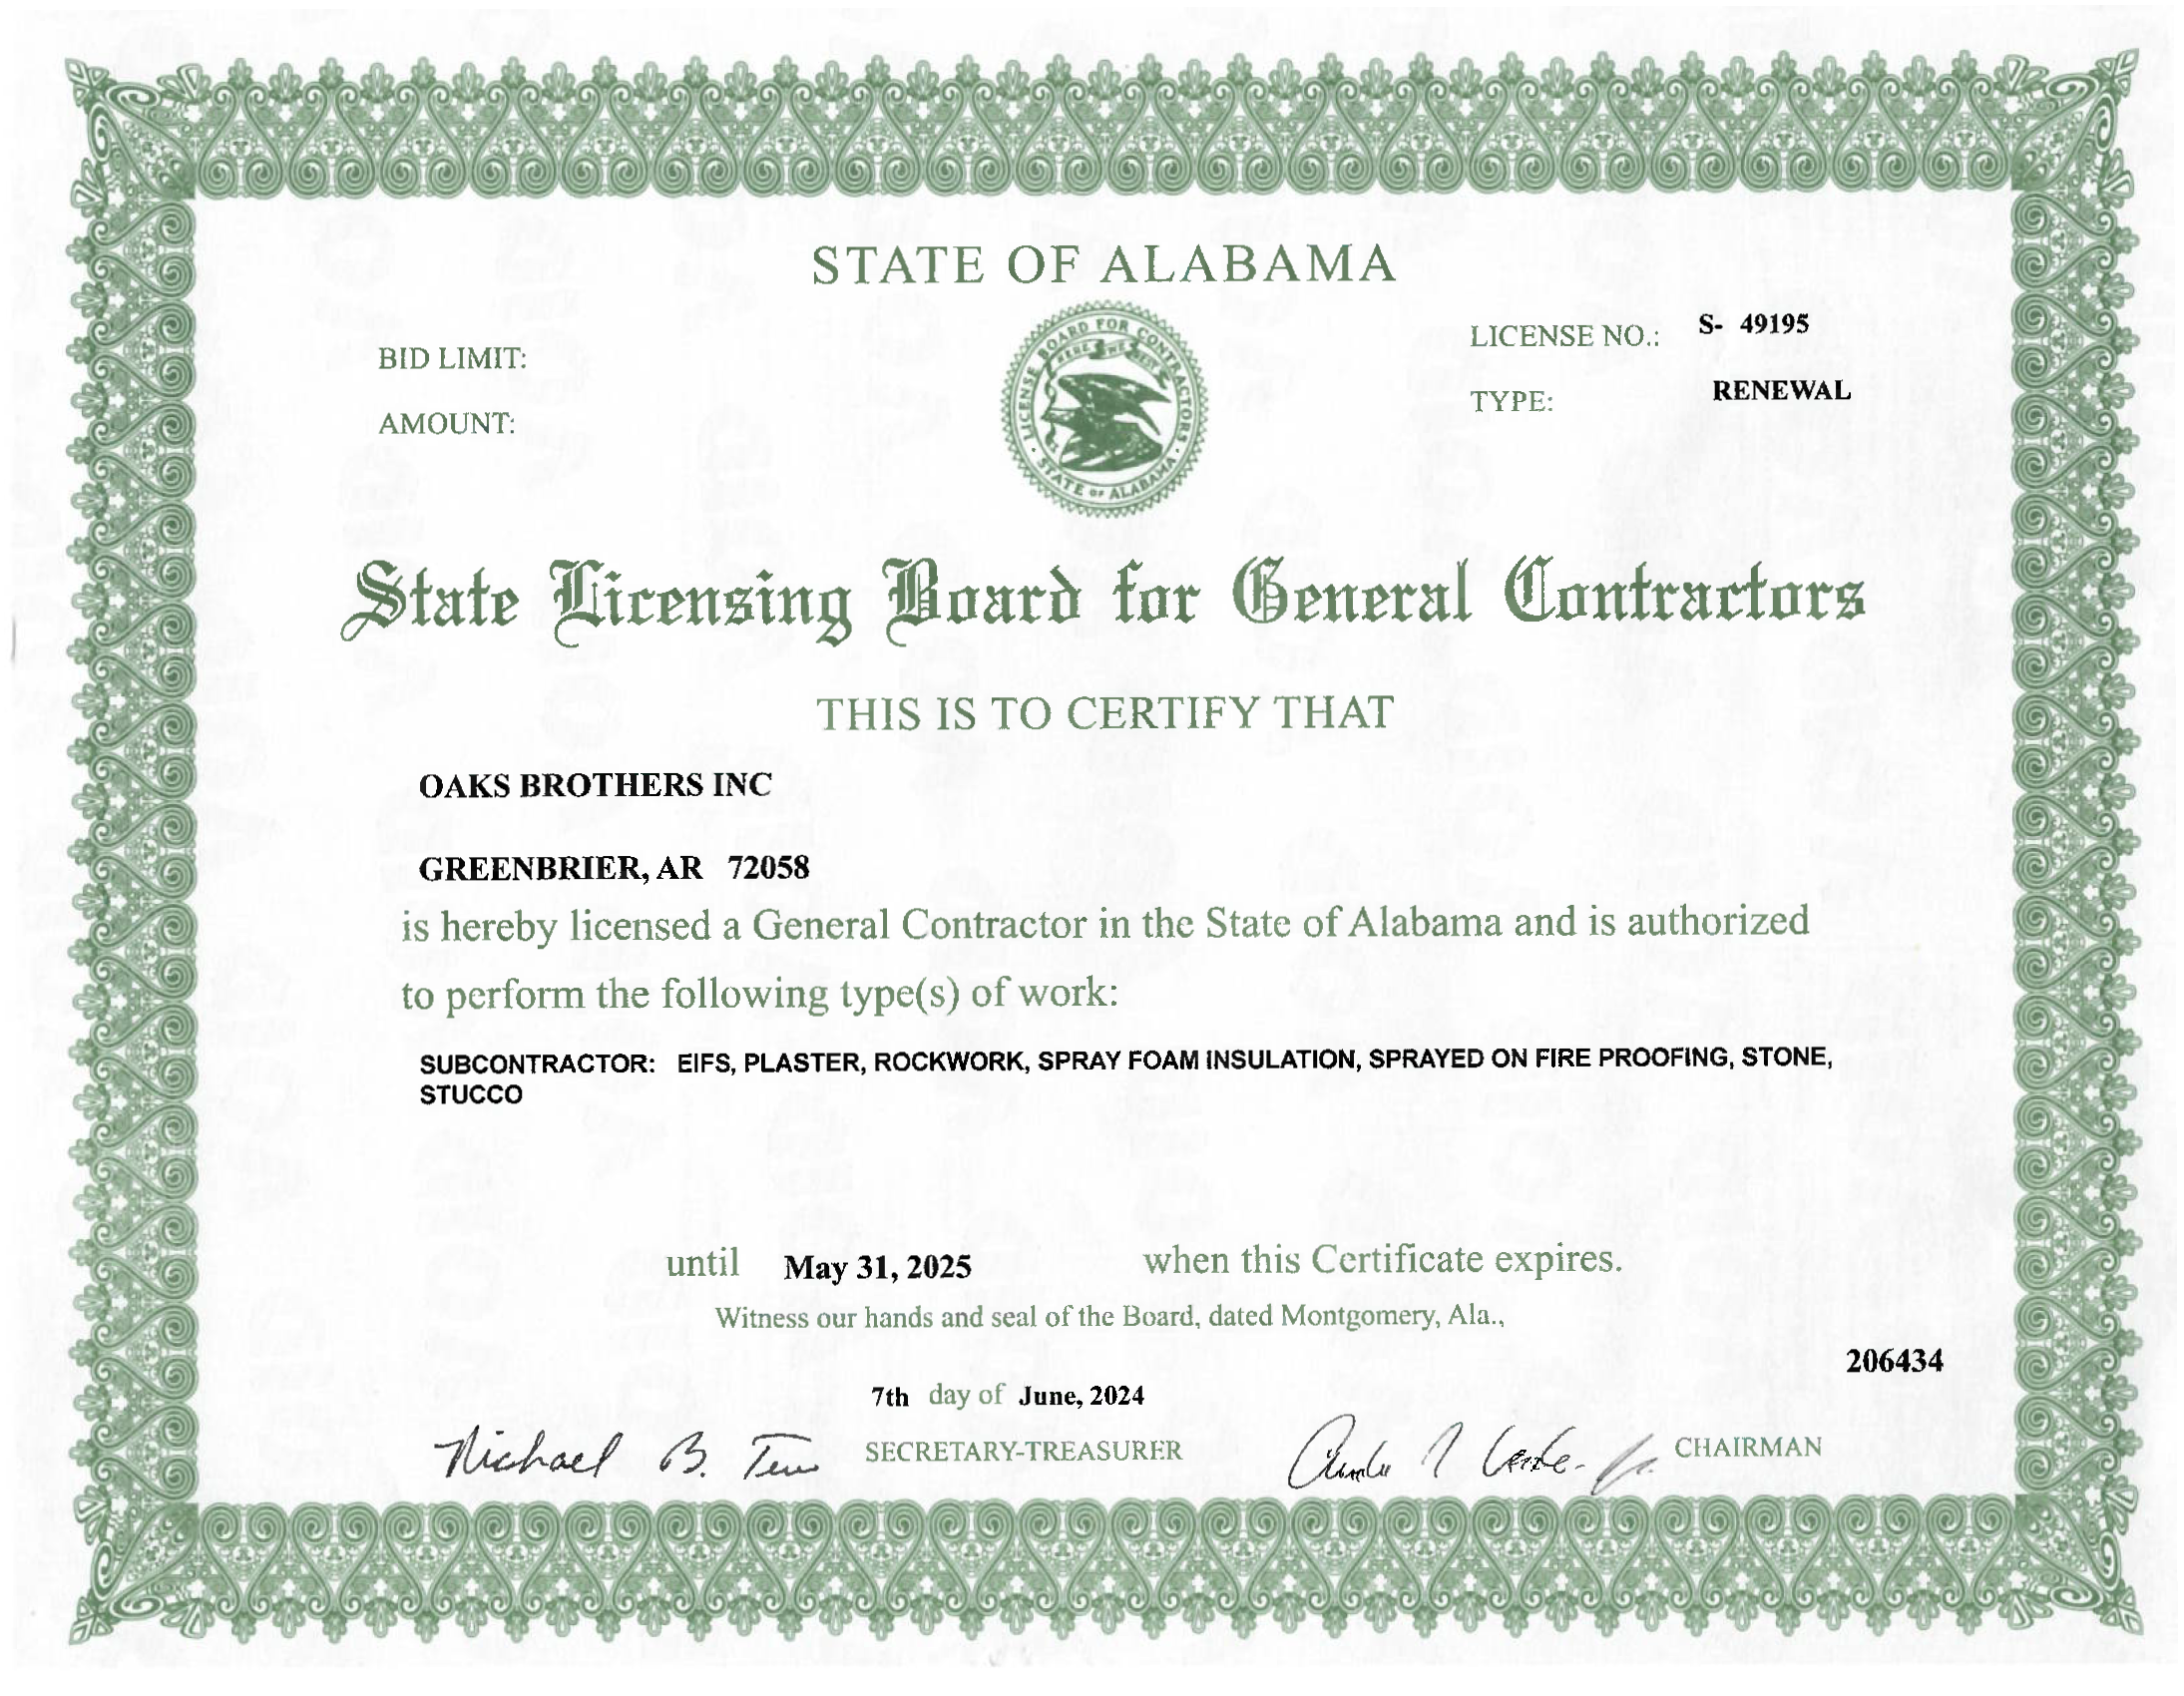
certificates & licenses

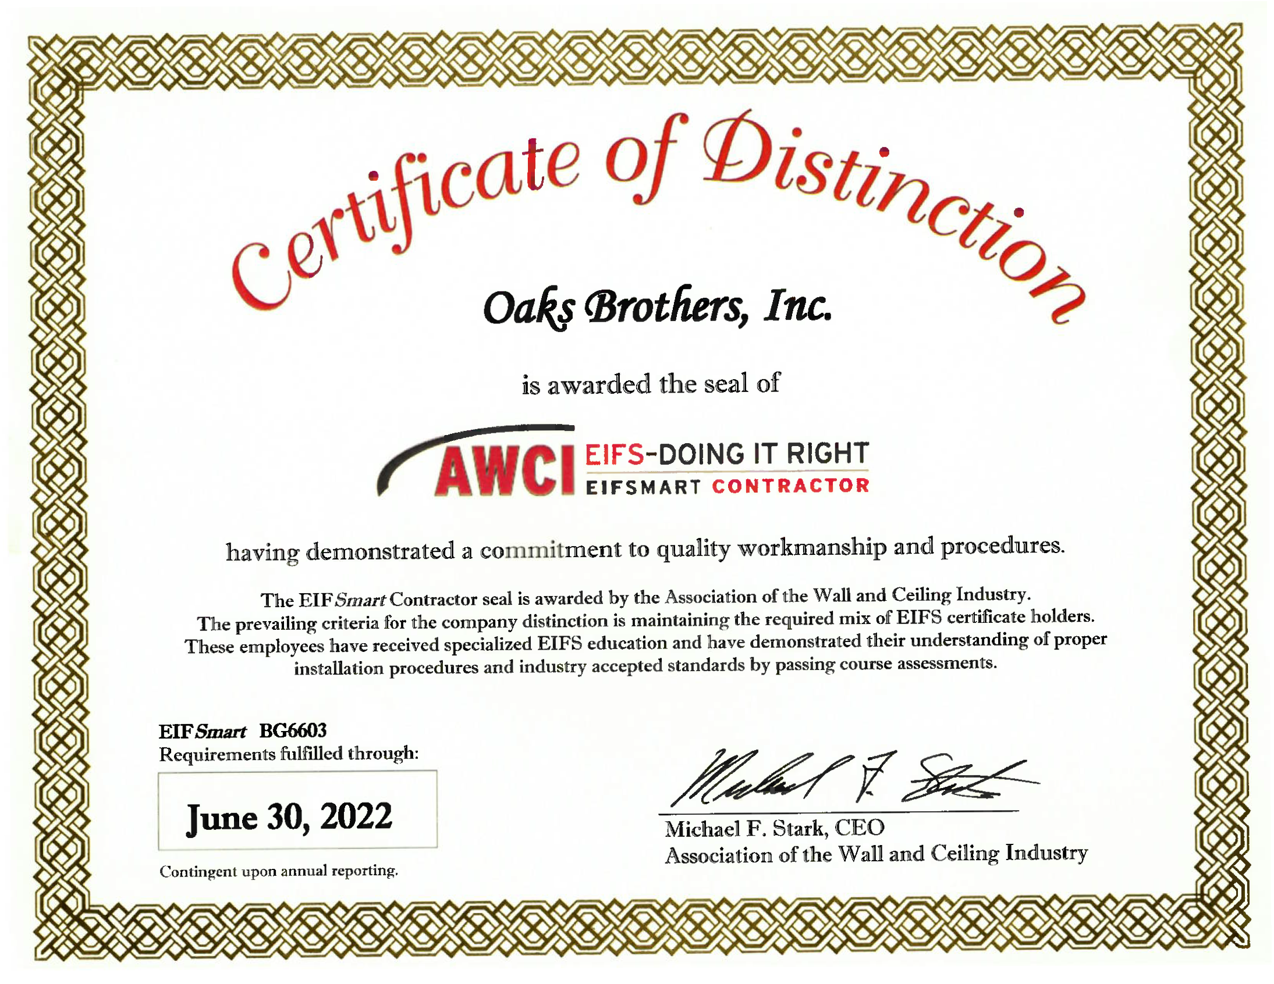
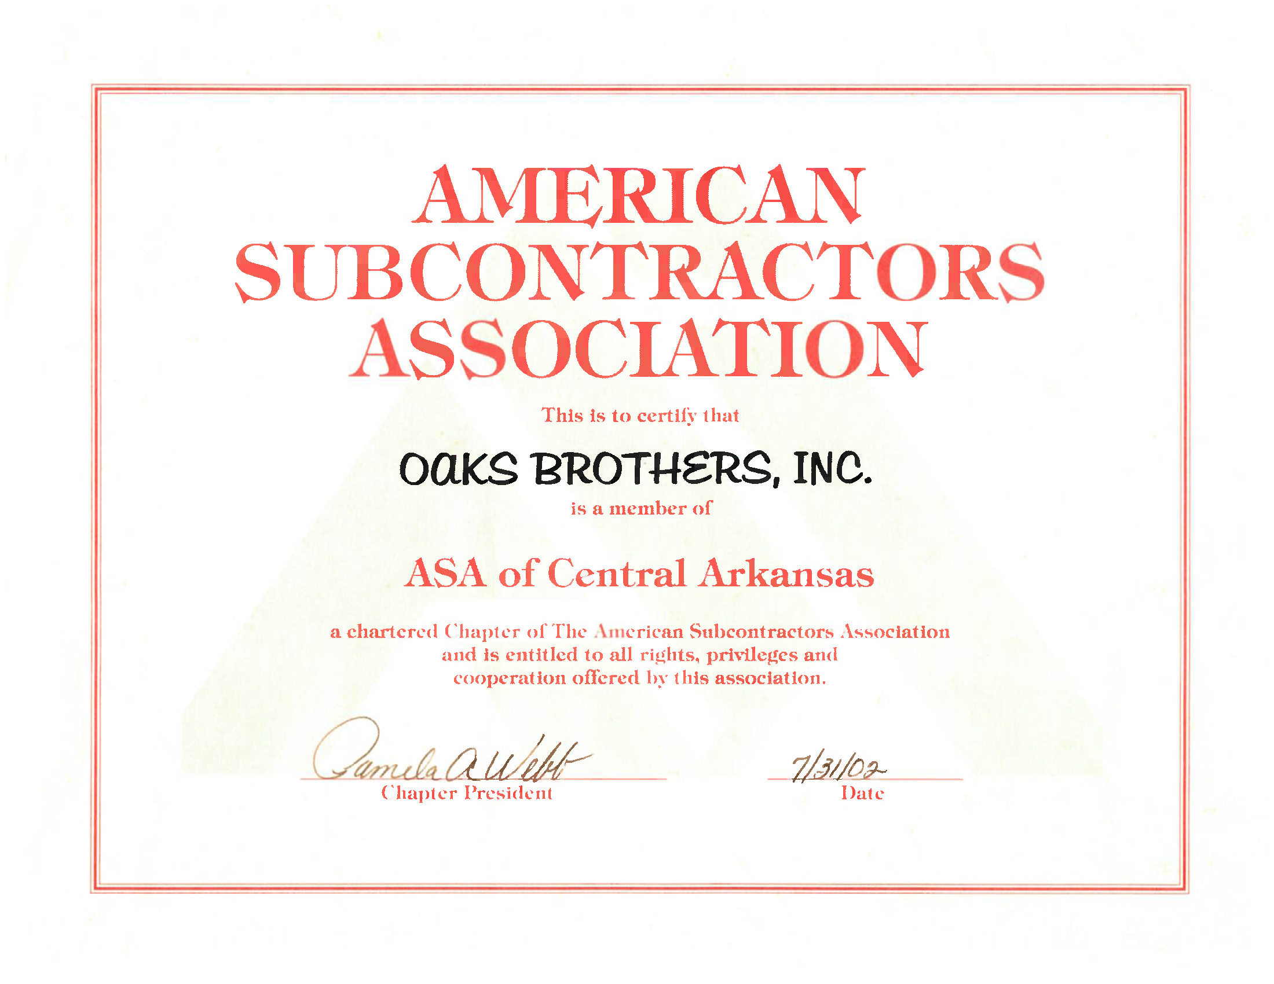
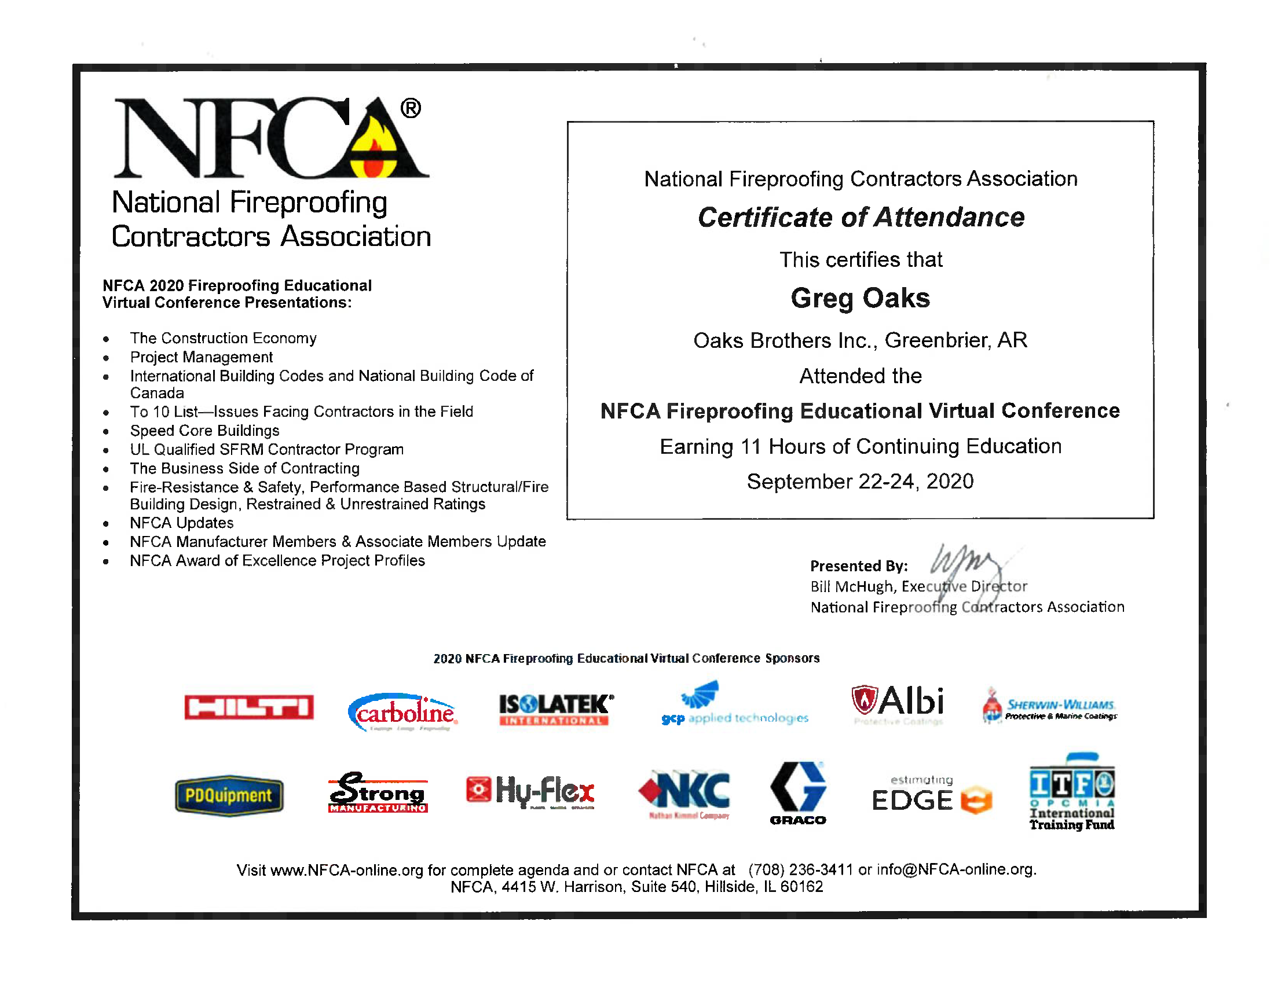
Oaks Brothers - Certified & Trusted
At Oaks Brothers Inc., we’re proud to hold certifications that reflect our commitment to safety, quality, and industry excellence. Our team maintains up-to-date credentials to ensure every project meets the highest professional standards.